Workplace and office lighting · 2 September 2025 · 8 min read
AS/NZS 1680 office lighting levels for Australian workplaces
How to read maintained illuminance, uniformity and task categories in AS/NZS 1680 when you are specifying a real Australian office rather than a catalogue page.
By Elise Tan, Principal lighting designer, Sydney, New South Wales
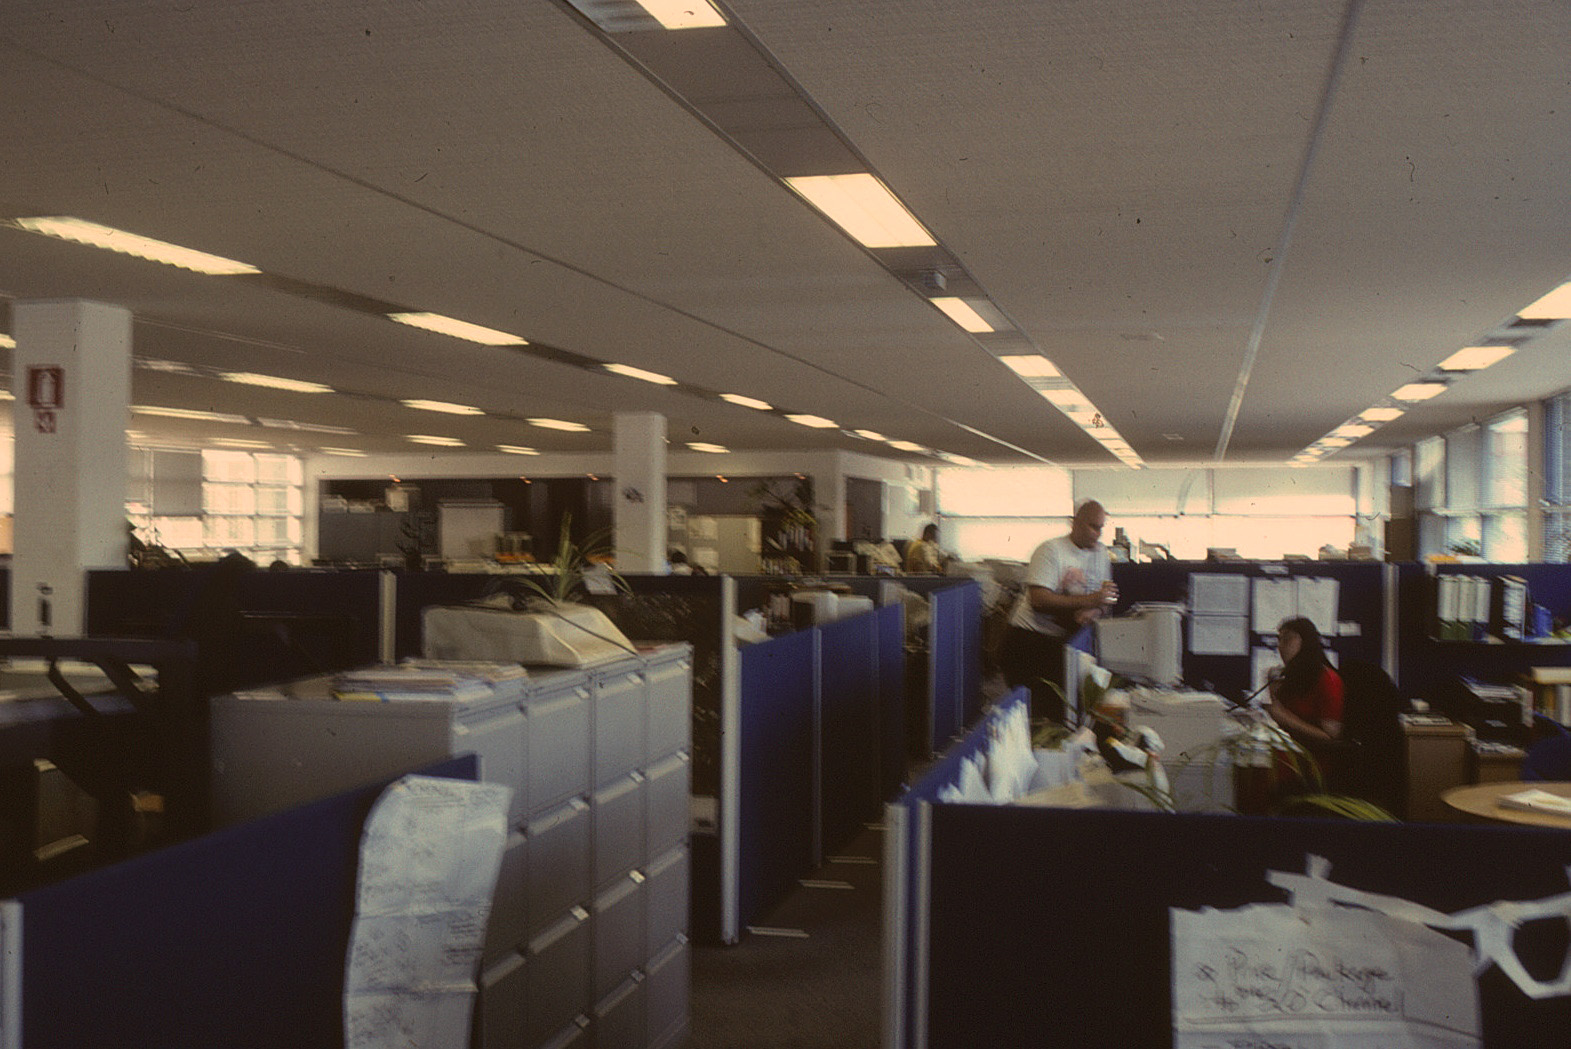

A surprising number of Australian office specifications still treat lighting as a single number copied from a vendor slide. “320 lux, LED, 4000 K.” That sentence is not a design. AS/NZS 1680 is the document that tells you which visual task you are lighting, how evenly the light should sit on it, and what “maintained” actually means after dust, lumen drop and a cleaner who never wipes a diffuser.
This essay is a working method for workplace and tenancy lighting in Australia. It sits beside our notes on glare in open-plan rooms and NCC Section J. If you came from the old product catalogue that once lived on this domain, the fittings have changed. The need to name a task has not.
What 1680 is for
AS/NZS 1680 is a family, not a pamphlet. The interior lighting parts cover recommendations for illuminance, uniformity, glare, colour and the way you survey a room. It is not a wiring rule — that is AS/NZS 3000 — and it is not an energy code. It will not tell you which driver brand to buy. It will tell you whether a 2.7 m open-plan floor with laptops, paper and a reception desk can share one illuminance target.
The standard talks in maintained illuminance. That is the average on the reference plane at the end of the maintenance cycle, not the glamorous reading a contractor takes at practical completion with new lamps and no furniture. If you write “320 lx” without a maintenance factor, you have specified a day-one room that will sag.
Typical office categories, used as a briefing language rather than a substitute for the current standard, look like this:
- Circulation and casual reception: lower general illuminance, with faces still readable.
- Ordinary office desks with screens and paper: a mid-range maintained value, commonly discussed around 320 lx on the working plane.
- Drawing, colour inspection, proofing and some control rooms: a step up, because errors are expensive.
- Plant rooms and stores attached to the tenancy: do not inherit the office number by laziness.
Always open the current edition and the project’s fit-out guide. Landlords in Sydney and Melbourne often publish a base-building lux figure that is a marketing claim, not a 1680 assessment.
The working plane is not the floor
Designers still print false-colour plans on the floor slab because the model is easy. People do not write on the slab. Set the working plane at desk height — 0.7 m to 0.75 m is the usual office assumption — and put calculation points on the desks that will actually exist. A furniture plan that arrives after the lighting layout is a change order, not a surprise.
Screens complicate the old “more lux is better” habit. A 500 lx blanket on a dark-themed trading floor will look impressive in a walkthrough and miserable at 7 p.m. Pair 1680 with glare control and with the IT specification: glossy monitors, window orientation, and whether the fit-out still loves polished concrete.
Uniformity, not just the average
An average of 320 lx can hide a 180 lx pocket behind a bulkhead and a 700 lx hot-spot under a downlight. 1680 cares about uniformity because the eye adapts to the brightest patch and the rest of the room feels dim. That is why a “feature” cluster of tight-beam downlights over a collaboration table can wreck the desks beside it.
Write a uniformity target in the spec, not only an average. Ask for a calculation that includes partitions, tall storage and the actual reflectance of the carpet the interior designer has already ordered. Cream walls and a charcoal floor are not the default 0.7 / 0.5 / 0.2 you left in the software.
Maintenance factor is a management decision
A maintenance factor of 0.8 is not a law of physics. It is a bet that someone will clean the fittings, replace failed drivers, and not tape cardboard over a photocell. In a dusty printery or a tenancy that never issues a cleaning contract for luminaires, use a tougher factor or a tougher cleaning clause. Our audit essay is the field version of this paragraph.
LED packages drop lumens and sometimes shift colour. Specify a rated life, a lumen-maintenance category, and what happens when a board fails — whole luminaire replacement or a module. The 2013 LED storefront on this domain already warned that imported lamps could be electrically unsafe. The contemporary version of that warning is a driver with no spare and a correlated colour temperature that drifts to green.
Daylight is part of 1680, not a decoration
A northern facade in Brisbane is not a northern facade in Hobart. 1680 expects you to notice daylight. That does not mean “turn the lights off and hope”. It means a dimming zone that matches the window, blinds the occupants will actually use, and a night-time scene that does not assume 800 lx of sky. See daylight integration.
How we brief a tenancy
On a recent 1,800 square metre Sydney floor we refused a single target. Reception needed vertical light on faces for a camera and a greeter. The open plan sat on 320 lx maintained with a glare rating the furniture dealer could live with. A legal mark-up room sat higher, with a separate scene. The tea point dropped, because nobody proofreads a sandwich. Controls were DALI with absence detection that did not punish people who sit still.
That brief was two pages. The luminaire schedule was a consequence, not the brief.
What to write in the specification
Steal this structure and then edit it:
- Name the standard edition and any landlord overlay.
- Name each visual task and the maintained illuminance on a stated plane.
- Name uniformity, glare method, and colour (see CRI and TM-30).
- Name the maintenance factor, cleaning cycle and measurement protocol at completion.
- Name the energy constraint from Section J so the contractor cannot “solve” 1680 by doubling the wattage.
If you need the longer template, use how to write a commercial lighting specification.
Measurement on site
A single lux reading in the corridor is theatre. Use a cosine-corrected meter, a grid, and furniture in place. Record daylight condition. If the contractor measured at noon with blinds up, you have a postcard, not a compliance sheet. Night measurement still matters in core-and-shell floors with no daylight.
The mistakes we keep seeing
Copying 500 lx from a European handbook and then failing Section J. Lighting the floor and missing the desk. Treating RGBW as a 1680 strategy. Ignoring the fit-out guide’s ceiling void and then discovering the “low-glare” fitting cannot physically enter the tile grid. Specifying 4000 K in a hospitality-adjacent reception because “that is office colour”, then wondering why the brand film looks cold.
AS/NZS 1680 will not make those decisions for you. It will stop you pretending they are optional. Read it, then light the task that is actually in the room.
Questions readers ask
- Is 320 lux enough for a general Australian office?
- AS/NZS 1680 treats 320 lx as a common maintained value for ordinary office tasks, but drawing, inspection and some reception desks sit higher. Measure the task, not the empty floor plate.
- Do I design to maintained or initial lux?
- Specify maintained illuminance and a maintenance factor. Initial readings on day one should be higher, or the room will be under-lit by year three.
- Does Section J override 1680?
- No. Section J limits energy. AS/NZS 1680 describes visual conditions. You have to satisfy both.
More in Workplace and office lighting
- Glare control for open-plan Australian offices
Unified glare rating, window brightness and polished concrete — a practical method for making Australian open-plan floors usable after lunch.
- Circadian and tunable-white lighting for Australian workplaces
What melanopic EDI, WELL-style circadian credits and tunable-white hardware can actually do in an Australian office — and the wellness claims a specifier should refuse to write.
- Meeting-room and collaboration-space lighting for Australian offices
How to light Australian meeting rooms and glass collaboration boxes for faces on camera, whiteboards, scenes people will actually press, and the acoustic clashes that wreck a ceiling plan.