Design and specification · 19 July 2025 · 8 min read
Daylight integration in Australian buildings
How to use daylight in Australian commercial buildings without glare, dead photocells or a Section J credit that the blinds quietly cancelled.
By Priya Nair, Energy and sustainability editor, Brisbane, Queensland
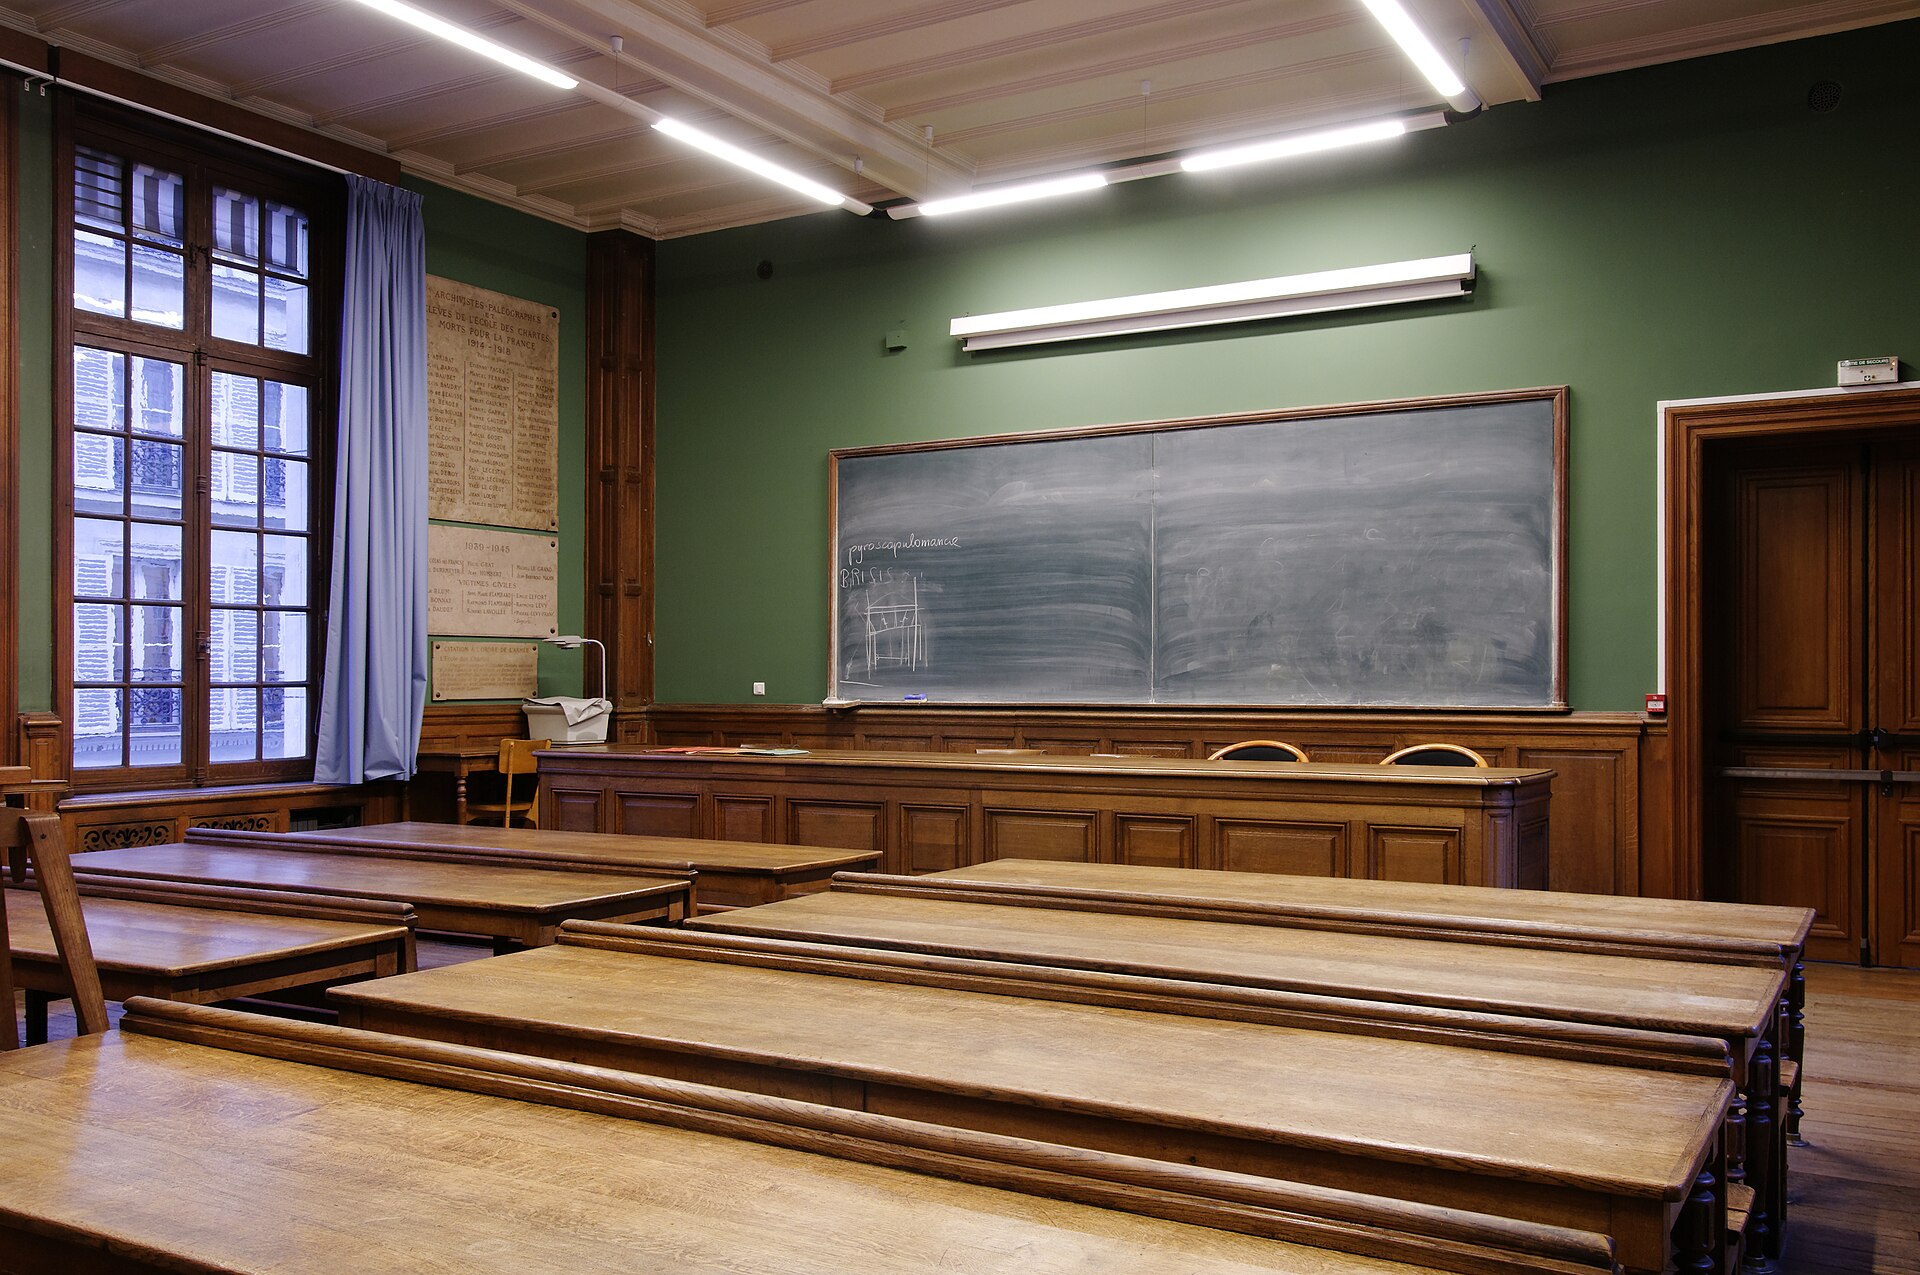

Daylight is the largest luminaire in most Australian commercial rooms and the one the electrical schedule does not list. Used well, it cuts hours, shows faces, and makes a Section J control credit honest. Used badly, it is a west-facing migraine with a photocell that the occupants defeated in week two. This essay is the integration method: architecture, shade, electric light and the politics of blinds.
It sits in design and specification because daylight that is not in the spec is a hope. It also sits beside energy and controls because the meter only cares if the electric light actually dims.
Treat the sky as a climate, not a picture
Australia’s commercial cities do not share a sky. Darwin and Cairns bring high sun, wet-season brightness and a glare that is wet as well as hard. Brisbane’s north is a design gift and a UV problem. Sydney and Perth add west glass that will beat any LED in January. Melbourne mixes low winter sun with sudden glare off neighbouring towers. Hobart and Canberra ask for electric light through long grey afternoons and then deliver a low, piercing winter beam.
NCC climate zones are a starting vocabulary, not a daylight model. You still need orientation, obstruction, glass type, and the balcony slab that becomes a second sun. I will not sign a daylight zone copied from a typical floor plate in another city. Tom’s tropical, arid and temperate essay is the dirt-and-hardware half of the same sentence.
A lecture hall with high windows — the hero of this piece — is the right instinct and the usual failure: beautiful when empty, impossible when a projector and a low sun share the front wall. Integration means the electric scene, the blind and the teaching wall were designed as one room.
Glare is why occupants cancel your energy model
People do not sit in 8,000 cd/m² of sky to save a watt. They drop a blind, add a monitor hood, and sometimes a desk lamp. Your photocell then reads twilight and your NABERS year looks like “daylight didn’t work”. Elise’s glare method is required reading before you draw a perimeter zone.
The daylight glare I keep seeing in Australian offices:
- North glass without external shade, blinds that only come down on the person who sits there.
- West glass with a polished floor — a second sun at desk height.
- Neighbouring white towers that nobody put in the model.
- Atriums that turn the core into a lantern at night and a cave by day when blinds drop.
- Skylights in warehouses that dump shafts onto a forklift aisle and leave the racking dark.
Fix the shade first: eaves, louvres, trees the owner will not remove, a balcony that is actually a shading device, glass that is not a vanity clear. Internal blinds are the last layer, not the strategy. If they are the strategy, specify them as lighting equipment: fabric openness, colour, control, and a default that is not “last person wins”.
Zone the electric light to the glass you have
A daylight zone is a group of luminaires that share a sky. It is not “the northern half of the floor” if a core wall, a print room and a meeting suite sit in that half. Draw the zone on the lighting plan. Give it a DALI group. Give it a photocell that sees the same sky the desks see, not the sky above a bulkhead.
Rules I will defend in a coordination meeting:
- Continuous dimming, not on/off, on occupied work floors.
- A set-point tied to the 1680 maintained target, not to a vendor default of 500 lx.
- A fade slow enough that people do not notice and fast enough that a cloud does not leave them in a cave for three minutes.
- A night maximum and a night minimum. The minimum is for the after-hours cleaner and the person who stays. The maximum stops a faulty cell driving 100 per cent at noon with blinds down.
- Manual override that expires. Permanent override is how credits die.
Open-loop cells that look out of the window can work if the glass is representative. Closed-loop cells that look at the desk can work if they do not see a white shirt or a dark coat as the weather. Dual sensors are not sophistication; they are an admission that one cell lies. Commission both.
Blinds are a management system
I ask who owns the blinds in week one. Facilities? Occupants? A façade BMS? A “smart” fabric that arrived without a password? Two clocks — lighting and blinds — will fight. Pick an owner, as Marcus does for BMS gateways.
In tenancies, occupants will override. Design for that. Provide a scene that still works with blinds at 50 per cent. Do not provide a 150 lx electric grid that only looks legal with a fully open north wall. The 1680 task does not pause for your energy narrative.
In education and civic rooms, blinds become theatre. A lecture hall needs a teaching scene that kills the front-row glare without putting the back row in a hole. That is a hold point in the specification: a night-and-day mock-up with the actual fabric.
Accessible and dementia-inclusive rooms need shade that does not invent zebra stripes on the floor. See inclusive lighting. A venetian that staff never align is a hallucination generator.
Photocells in Australian dirt
Insects, dust and a cleaner’s spray will find the cell. In tropical and arid buildings specify an enclosure you can wipe, a location that is not a pigeon roost, and a maintenance line in the audit programme. A failed cell that fails to 100 per cent is an energy leak. A failed cell that fails to off is a WHS leak after dusk.
Calibrate at night (offset, not sky) and at two times of day. Recalibrate after the interior designer changes the desk finish. Recalibrate after the first summer if the glass film was a late variation. Write that as a defects-liability task, not as folklore.
Energy, Section J and the credit you must be able to defend
Daylight controls can raise or satisfy NCC lighting-energy provisions when they are zoned, automatic and commissioned. They cannot when they are a single photocell on a contactor. I attach the zone drawing to the energy report. I attach the commissioning sheet. I attach a sentence about blinds. If the certifier cannot see those, I will not claim the credit.
TCO should treat daylight dimming as a separate measure with its own hours. Do not fold it into an “LED saves X per cent” headline. The LED chip does not operate the blind.
Daylight also changes HVAC. Solar gain is a mechanical problem that lighting people still inherit when occupants add portable heaters under a closed blind in Canberra or fans under a closed blind in Rockhampton. Integration is a joint meeting, not a lighting-only model.
A briefing sequence that has worked
- Orientation, climate zone, obstruction, glass, and the finishes already chosen.
- Visual tasks on the 1680 table, including the desks nearest the glass.
- Shade strategy, named as equipment.
- Electric zones, scenes, night minimum.
- Sensor type and location, on the drawing.
- BMS / blind / lighting ownership.
- Commissioning and seasonal recalibration.
- Metering so NABERS can see the perimeter separately if the floor is large enough to bother.
On a recent Brisbane tenancy we refused a single north zone. The meeting rooms on the glass got a teaching scene and a fabric with a defined openness. The open plan got two DALI groups, a closed-loop cell, and a set-point at the 320 lx maintained the 1680 brief had already named. The tea point, which nobody proofreads, was allowed to go darker. The model was smaller than the first consultant’s. The complaints were fewer.
Daylight is not a decoration you add after the downlight grid. It is the first luminaire. Specify it, shade it, dim to it, and admit when the sky has lost. If a photocell-and-blind fight taught you a general rule, write for us. We will keep the Australian city in the sentence and the editorial standards in the numbers.
Questions readers ask
- Should photocells switch lights fully off near the glass?
- Switching a whole row on and off is how you create a flicker people blame on LEDs. Dim a daylight zone continuously, leave a night minimum where the room still has a task, and commission the set-point in the real room.
- Do blinds ruin a daylight strategy?
- If people need them, they will use them. Design the shade and the electric light together. A photocell behind a permanently down blind is a brick, and a Section J credit that assumed it would stay up is a fiction.
- Is a Brisbane north window the same as a Hobart north window?
- No. Altitude, humidity, neighbouring glass and the culture of the blinds all change. Copying a Sydney zone map onto a tropical or cool-temperate floor is a common modelling error.
More in Design and specification
- How to write a commercial lighting specification
A structure for Australian commercial lighting specifications — scope, performance, substitution rules and hold points — that still works after value management.
- Colour temperature, CRI and TM-30 explained
What CCT, CRI and IES TM-30 actually measure, where they mislead, and how to write them into an Australian commercial lighting specification.
- Lighting for tropical, arid and temperate climates
Dirt, heat, cyclones and salt — how commercial lighting hardware and maintenance change between Darwin, Alice Springs and Hobart.