Workplace and office lighting · 18 August 2025 · 8 min read
Glare control for open-plan Australian offices
Unified glare rating, window brightness and polished concrete — a practical method for making Australian open-plan floors usable after lunch.
By Elise Tan, Principal lighting designer, Sydney, New South Wales
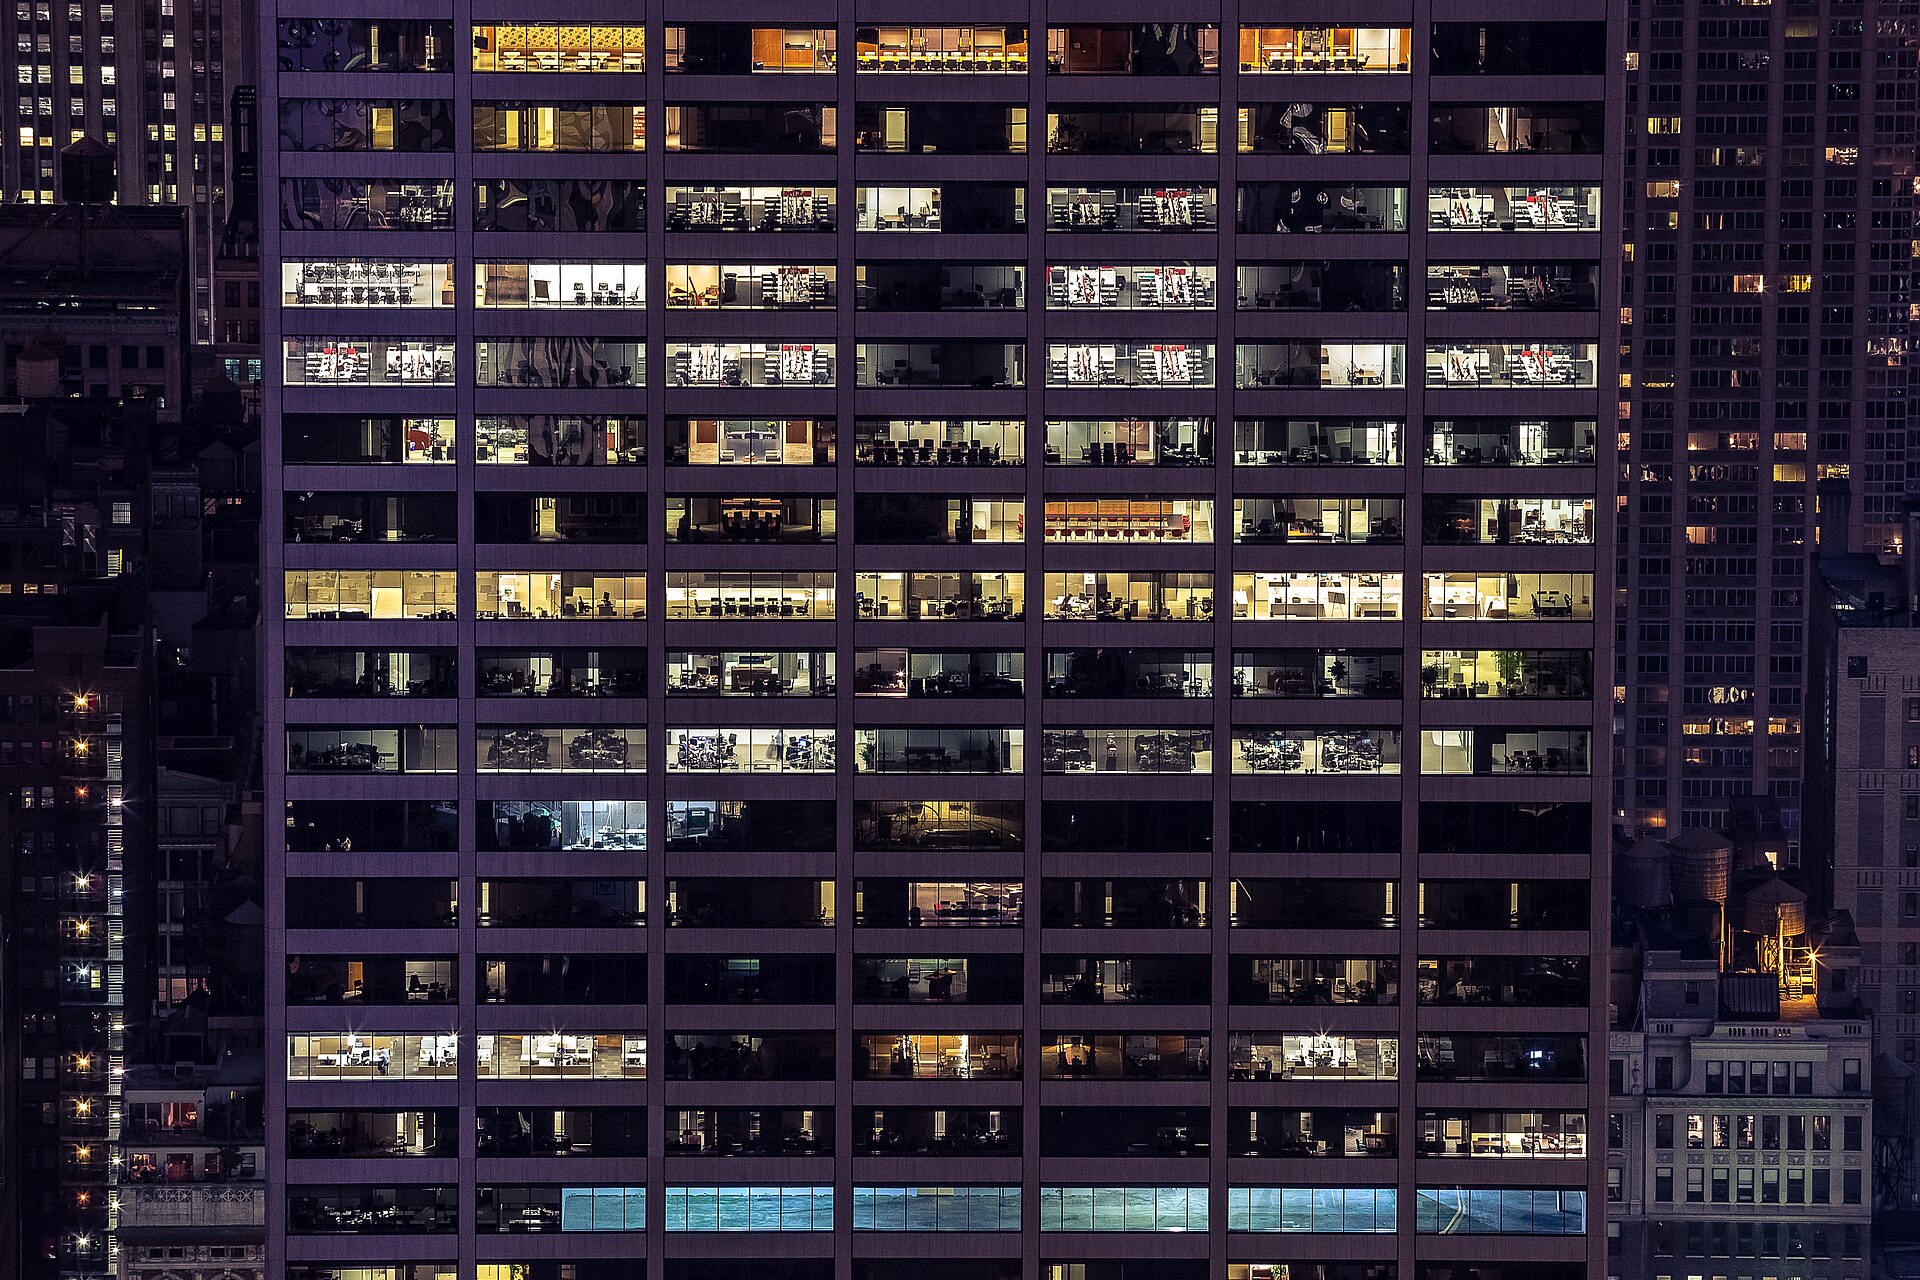

The most expensive lighting complaint in an Australian office is not “too dark”. It is “I cannot see my screen after two o’clock”. That is glare: a brightness the eye did not agree to. Open-plan floors in Sydney, Melbourne and Perth are unusually good at manufacturing it. We have glass, we have north and west sun, we have polished concrete, and we have a decade of “feature” downlights sold as architecture.
This essay is a field method. It assumes you have already set a maintained illuminance under AS/NZS 1680. If you have not, stop and do that first. Glare control without a task is just dimming until someone brings a lamp from home.
Name the glare
There are at least four glares in one tenancy:
- Luminaire glare: the source itself sits in the field of view.
- Reflected glare: the source appears in a screen, a glass partition or a table top.
- Window glare: the sky, a sun patch, or a white balcony slab.
- Contrast glare: a dark workstation facing a bright volume, common in “warehouse office” fit-outs.
Unified glare rating (UGR) is the number most specifications reach for. It is useful and incomplete. UGR is calculated for a defined observer position, room and luminaire. It is not a property of a product the way IP65 is a property of a product. A “UGR < 19” downlight in a black-box theatre is not the same object in a 12-metre glass box with a shiny floor.
Start with the room, not the cutsheet
Before you pick a luminaire, write down:
- Ceiling height and the actual ceiling type (tile, plaster, exposed).
- Window orientation and the neighbouring buildings that bounce sun.
- Floor and desktop reflectance. Ask the interior designer. Guessing 0.2 on charcoal polished concrete is how you get a mirror.
- Screen type and typical software (light IDE versus dark trading skin).
- How long people face the same direction. A trading row is not a hot-desking barn.
Then decide whether the architecture wants a visible source. A small glowing aperture can be beautiful and still illegal for the person opposite. If the brand wants sparkle, put it in circulation, not in the primary field of view.
Luminaire optics that behave in Australia
Wide, low-brightness panels still work in low ceilings if the lumen package is honest and the driver does not buzz. They fail when someone “ups the output” to chase a lux target after the furniture arrives. Narrow downlights work over pinboard walls and fail over benches. Batwing distributions can flatten a desk plane and still glare if the cross-baffle is a rumour.
Ask for a luminous intensity table, not a lifestyle photograph. Check the shielding angle. If the manufacturer will not give a UGR table for your room dimensions, do not accept a generic “UGR 19” badge.
In tropical tenancies the other glare is heat. A high-output downlight in a dark ceiling becomes a little radiator. Occupants then tilt screens and invent their own lighting with a desk lamp, which wrecks your Section J model. See climate-specific design.
Windows are luminaires
Treat every vision panel as a luminaire you do not control. North glass in Brisbane needs external shade or a very obedient blind. West glass in Melbourne in January will beat any LED. Interior light should step down toward the glass so the eye is not asked to sit between 300 lx and a 10,000 cd/m² sky.
Photocells that only switch a perimeter row on and off create a flicker people blame on “bad LEDs”. Use a proper dimming zone. Our daylight essay covers the politics of blinds — the part no lighting software models.
Screens, glass and the collaboration theatre
The last ten years of workplace design added glass meeting rooms in the middle of floors. They are lanterns. At night they glare into the open plan. In the day they bounce the window. Light the meeting room for faces and a whiteboard, then give it a scene that does not flood the floor. That is a meeting-room problem as much as a glare problem.
Laptop lids are polished. If you put a grid of bright apertures on a 1.5 m spacing, you have designed a reflection for every second desk. Offset the grid relative to the desk module, or use a larger, dimmer source. The furniture dealer’s “typical desk” is not a lighting calculation.
How we test a floor
Walk the room at 10 a.m. and at 3 p.m. Sit where the loudest person sits, then sit where the quietest person sits. Tilt a laptop through the angles a real neck uses. If you only stand in the aisle with a smile, you will approve a floor that fails at the desk.
A glare meter is rare on Australian sites. A calibrated camera and an honest occupant survey still beat a rendered UGR blob. Ask five people who were not in the design meeting. If three of them have already bought a monitor hood, you have a lighting defect.
Specification clauses that survive procurement
Write the glare method, the calculation grid, and the observer height. Ban “equivalent” substitutions that keep the wattage and lose the optic. Require a mock-up for the first 200 square metres of any open plan over 1,000 square metres. State that polished floors and glass partitions are part of the glare assessment, not “interior design extras”.
If a value-management workshop tries to swap a low-brightness panel for a cheap downlight, make them rerun the calculation in the real room. Glare is where “value” usually hides.
Related reading
Glare is one reason circadian and tunable-white projects go sour: a blue-rich morning scene that also sits in every screen. It is also why accessible lighting cannot be an afterthought. People with low vision, migraine and older workers are the first to vote with a sick day.
Light the task. Hide the source from the eye that has to do the work. Everything else is decoration, and decoration is allowed — just not in the primary field of view.
Questions readers ask
- What UGR should I write for a general office?
- Many Australian workplace specs use UGR 19 as a default for screen-based open plan. Drawings rooms and some control suites need a tighter figure. Always state the calculation method and room.
- Can a low-UGR downlight still glare?
- Yes. UGR is a room calculation, not a sticker on a luminaire. A polished floor, a glass partition and a west window will invent glare the datasheet never saw.
- Do blinds fix lighting glare?
- Blinds fix sky glare if people use them. They do not fix a luminaire that sits in the reflection of every laptop.
More in Workplace and office lighting
- AS/NZS 1680 office lighting levels for Australian workplaces
How to read maintained illuminance, uniformity and task categories in AS/NZS 1680 when you are specifying a real Australian office rather than a catalogue page.
- Circadian and tunable-white lighting for Australian workplaces
What melanopic EDI, WELL-style circadian credits and tunable-white hardware can actually do in an Australian office — and the wellness claims a specifier should refuse to write.
- Meeting-room and collaboration-space lighting for Australian offices
How to light Australian meeting rooms and glass collaboration boxes for faces on camera, whiteboards, scenes people will actually press, and the acoustic clashes that wreck a ceiling plan.