Workplace and office lighting · 30 June 2025 · 8 min read
Meeting-room and collaboration-space lighting for Australian offices
How to light Australian meeting rooms and glass collaboration boxes for faces on camera, whiteboards, scenes people will actually press, and the acoustic clashes that wreck a ceiling plan.
By Elise Tan, Principal lighting designer, Sydney, New South Wales
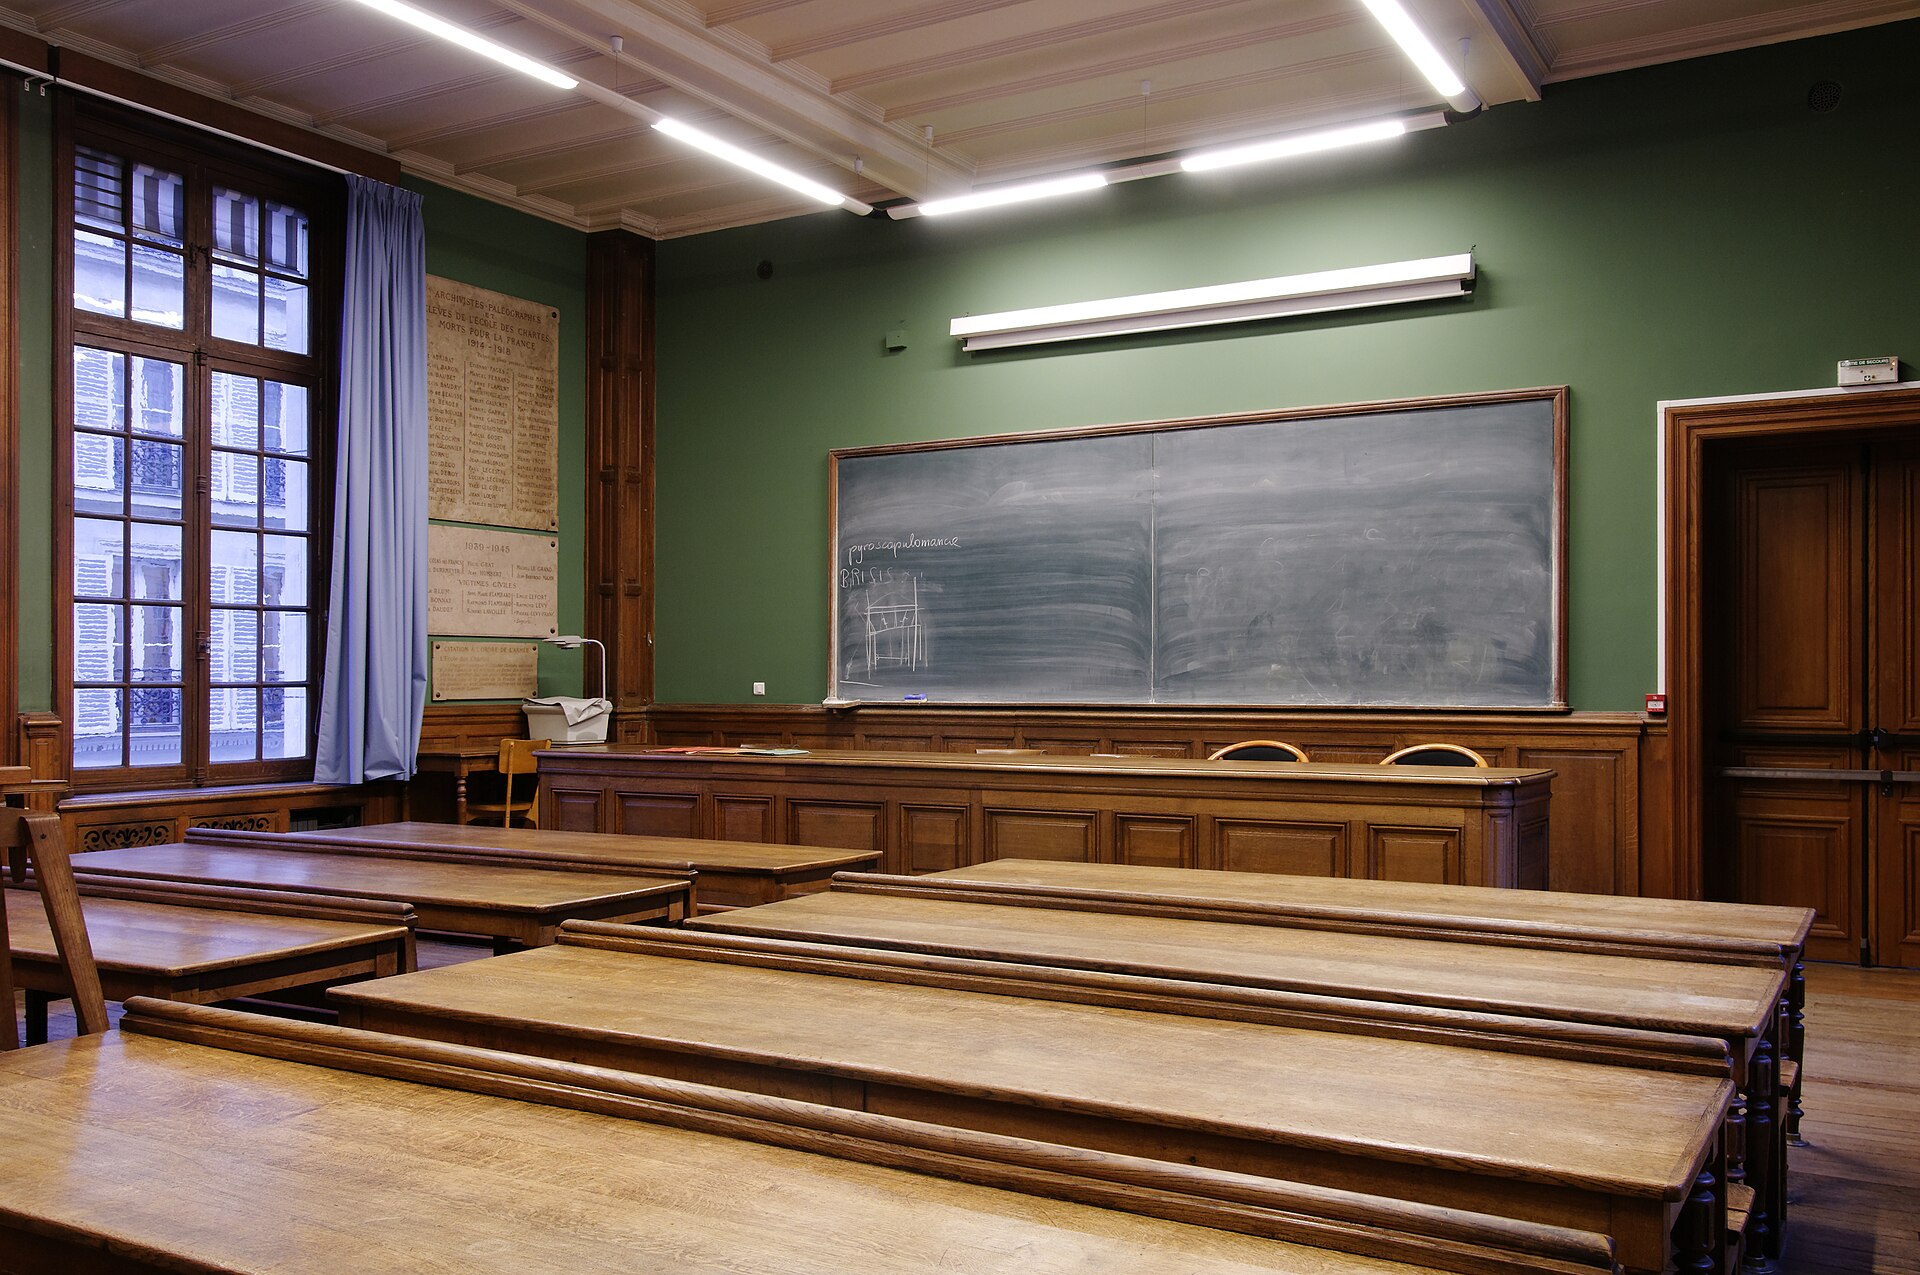

The last decade of Australian workplace design dropped a glass box into the middle of the floor and called it collaboration. At noon it is a greenhouse. At 7 p.m. it is a lantern aimed at every remaining desk. In between, someone tries to look alive on a videoconference while a downlight sits directly above their parting and the whiteboard is a sheet of glare.
This is not a luminaire problem first. It is a task problem. A meeting room is several visual jobs sharing one ceiling and a control panel nobody labelled. This essay is a working method for those rooms. Set the open-plan numbers under AS/NZS 1680 and glare before you decorate the box. Then light the faces, the board and the night-time leak.
One room, four jobs
Write the jobs down before you draw a fitting: faces, in the room and on a camera; a whiteboard, writable glass or pinboard; a presentation screen that must stay readable when people still need notes; and an idle state that does not advertise the meeting to the open plan.
A boardroom, a four-person huddle and a project bench share those jobs in different proportions. They do not share a layout. Copying the boardroom downlight grid into a two-metre glass booth is how you get raccoon eyes.
Faces the far end can read
Hybrid work made vertical light on faces a workplace requirement, not a broadcast luxury. The camera sits near eye height, a little above the seated face, looking slightly down. It exposes for the brightest thing in the frame. If that thing is a west window or a white wall behind the chair, every face goes into shadow and the far end decides you are unwell.
Specify a vertical illuminance on the face plane, not only a table-top average. A few hundred lux vertical across the seated positions that will actually be used is the conversation most video teams understand. Pair it with a background darker than a face and lighter than a void. Avoid a single tight-beam downlight over the centre of the table: it models the forehead and buries the eyes. A wall wash on the camera-facing wall will do more for faces than another recessed aperture.
Colour is part of the camera brief. A 3000 K boardroom next to a 4000 K open plan looks hospitable in the doorway and orange on the call. Keep meeting-room CCT within a couple of hundred kelvin of the floor. Specify a high colour-fidelity package — see CRI and TM-30 — because skin is the finish you cannot replace. If a tunable “sunset” scene is proposed, read circadian and tunable-white and decline to let a clock repaint people mid-call.
The whiteboard is a vertical task
Designers still light the table and hope the board inherits something. Whiteboards and writable glass are glossy. Light them from the sides or from a dedicated linear aimed so the reflection of the source misses the standing viewer. A row of downlights in front of the board is a veiling-reflection machine. Give the board its own circuit or scene object. In “present”, the board stays readable and the seats dim. In “video”, the board light may have to drop so it does not become a second window behind someone’s head. In “workshop” both board and table come up. Dark acoustic pinboard will eat spill. Treat it as a vertical task under 1680, with a uniformity target, not as decoration.
Glass boxes leak both ways
A glazed meeting room is a luminaire you pointed at the open plan. At night the box reads as a bright volume; occupants outside get glare and a privacy complaint. In the day the glass bounces the real window and throws a second sky onto laptops. Daylight integration does not stop at the facade.
Design an idle scene that drops the box to a circulation glow — faces still visible from the aisle, not a 400 lx conference left running because the last person hit the wrong button. Privacy film that is clear by day and milky by night will bounce more electric light back into the room after dark. A passive infrared detector looking through a clear partition will see the corridor and turn the room on for every passer-by. Aim into the room, or accept a wall switch and a long vacancy timeout. A three-hour board meeting is not an absence.
Scenes people will press
Four scenes, named in English on a panel beside the door the presenter actually uses:
- Video — faces modelled, background calm, board light restrained, screen wall a little darker.
- Present — screen readable, seats dimmed, board available if the session uses both.
- Workshop — higher general and vertical light, board at full, less concern for the camera.
- After-hours — low, warm-enough, not a lantern.
That is enough. Twelve unmarked buttons are how the room is left in “showroom” until the cleaner arrives. Put the panel on the presenter’s wall, not behind the camera wall and not inside a credenza. Tie the room to DALI if the floor already speaks it, but keep a local scene engine that works when the BMS is sulking. Occupancy can arm the idle scene and later switch off. Write the present scene with the AV contractor in the room, or you will inherit a contact that kills every circuit including the note-taking lights.
When acoustics eat the lighting
Felt baffles, timber slats and clouds arrive after the lighting layout and steal both reflectance and ceiling real estate. A calculation that assumed a 0.7 ceiling is fiction once the acoustic contractor hangs a charcoal forest at 2.6 m. Light is absorbed, uniformity collapses, and someone “solves” it by raising output until the remaining apertures glare.
Coordinate the reflected ceiling plan as if it were a single document. Downlights, pendants, speakers, microphones, cameras, sprinklers and occupancy sensors are all bidding for the same tile. Pick one primary ceiling object and light around it. Pendants over a table can work if they contribute indirect light to faces and stay out of the camera frame. They fail when they are the only source and the baffles have taken the bounce. A sealed acoustic plaster ceiling with no access panel over the driver tray is a future ceiling demolition. Write the access, the spare module, and that the acoustic finish is a calculation input, not an interior surprise.
Huddle benches are not small boardrooms
Open-plan collaboration sits in the same visual field as people trying to do email. You cannot give those settings a theatrical scene without paying for it at the neighbouring desks. Keep their luminance close to the open plan. A booth with a high back is a little room: light the faces and the writable surface, and stop the downlight from hitting the aisle. A project wall is a vertical task with an audience on both sides; treat it like the whiteboard paragraph, then check glare for the desks that face it.
On a recent Sydney floor we had eight glass rooms and one boardroom with a solid wall. The boardroom took a wall wash for faces, a side-lit board, a present scene that dimmed the seating, and a CCT matched to the 4000 K open plan. The glass rooms lost their centre-table downlights, gained a door-side four-button panel, and picked up an idle scene at circulation-level brightness after fifteen minutes empty. The acoustic baffles were modelled before the lighting package was issued. That sequence is the design.
What to put in the specification
- Name each room type and the visual jobs it must serve.
- Name maintained illuminance on the table and vertical targets on faces and boards, with planes and observer positions.
- Name glare method, CCT tolerance relative to the open plan, and colour fidelity.
- Name the four scenes, panel language, panel location, occupancy behaviour and the after-hours lantern limit.
- Name acoustic finishes as calculation inputs, and ceiling coordination with AV and fire.
- Name the energy constraint from Section J so a “bright box” cannot be the contractor’s idea of hospitality.
If you need the longer template, use how to write a commercial lighting specification. Accessible lighting still applies.
Light the face the camera will see, the board a person will write on, and the volume the open plan cannot ignore.
Questions readers ask
- Why do people look tired on the videoconference camera?
- Overhead downlights carve shadows into eye sockets and the camera underexposes faces against a bright glass wall. Specify vertical light on faces and a mid-toned background, not only lux on the table.
- How many lighting scenes does a meeting room need?
- Four is plenty if they are labelled in English: video, present, workshop and after-hours. A twelve-button panel is how the last person leaves the room in the wrong scene.
- Should a glass meeting room match the open-plan colour temperature?
- Yes, within a couple of hundred kelvin, or the box reads as a yellow or blue lantern through the glass. Match the floor, then add a dim after-hours scene so the lantern goes out.
More in Workplace and office lighting
- AS/NZS 1680 office lighting levels for Australian workplaces
How to read maintained illuminance, uniformity and task categories in AS/NZS 1680 when you are specifying a real Australian office rather than a catalogue page.
- Glare control for open-plan Australian offices
Unified glare rating, window brightness and polished concrete — a practical method for making Australian open-plan floors usable after lunch.
- Circadian and tunable-white lighting for Australian workplaces
What melanopic EDI, WELL-style circadian credits and tunable-white hardware can actually do in an Australian office — and the wellness claims a specifier should refuse to write.