Retail and hospitality lighting · 28 August 2025 · 8 min read
Hospitality lighting for restaurants and hotels
Dining scenes, commercial kitchens, guest rooms and night-time neighbour light — a practical method for Australian hospitality rooms that still have to pass inspection.
By Elise Tan, Principal lighting designer, Sydney, New South Wales
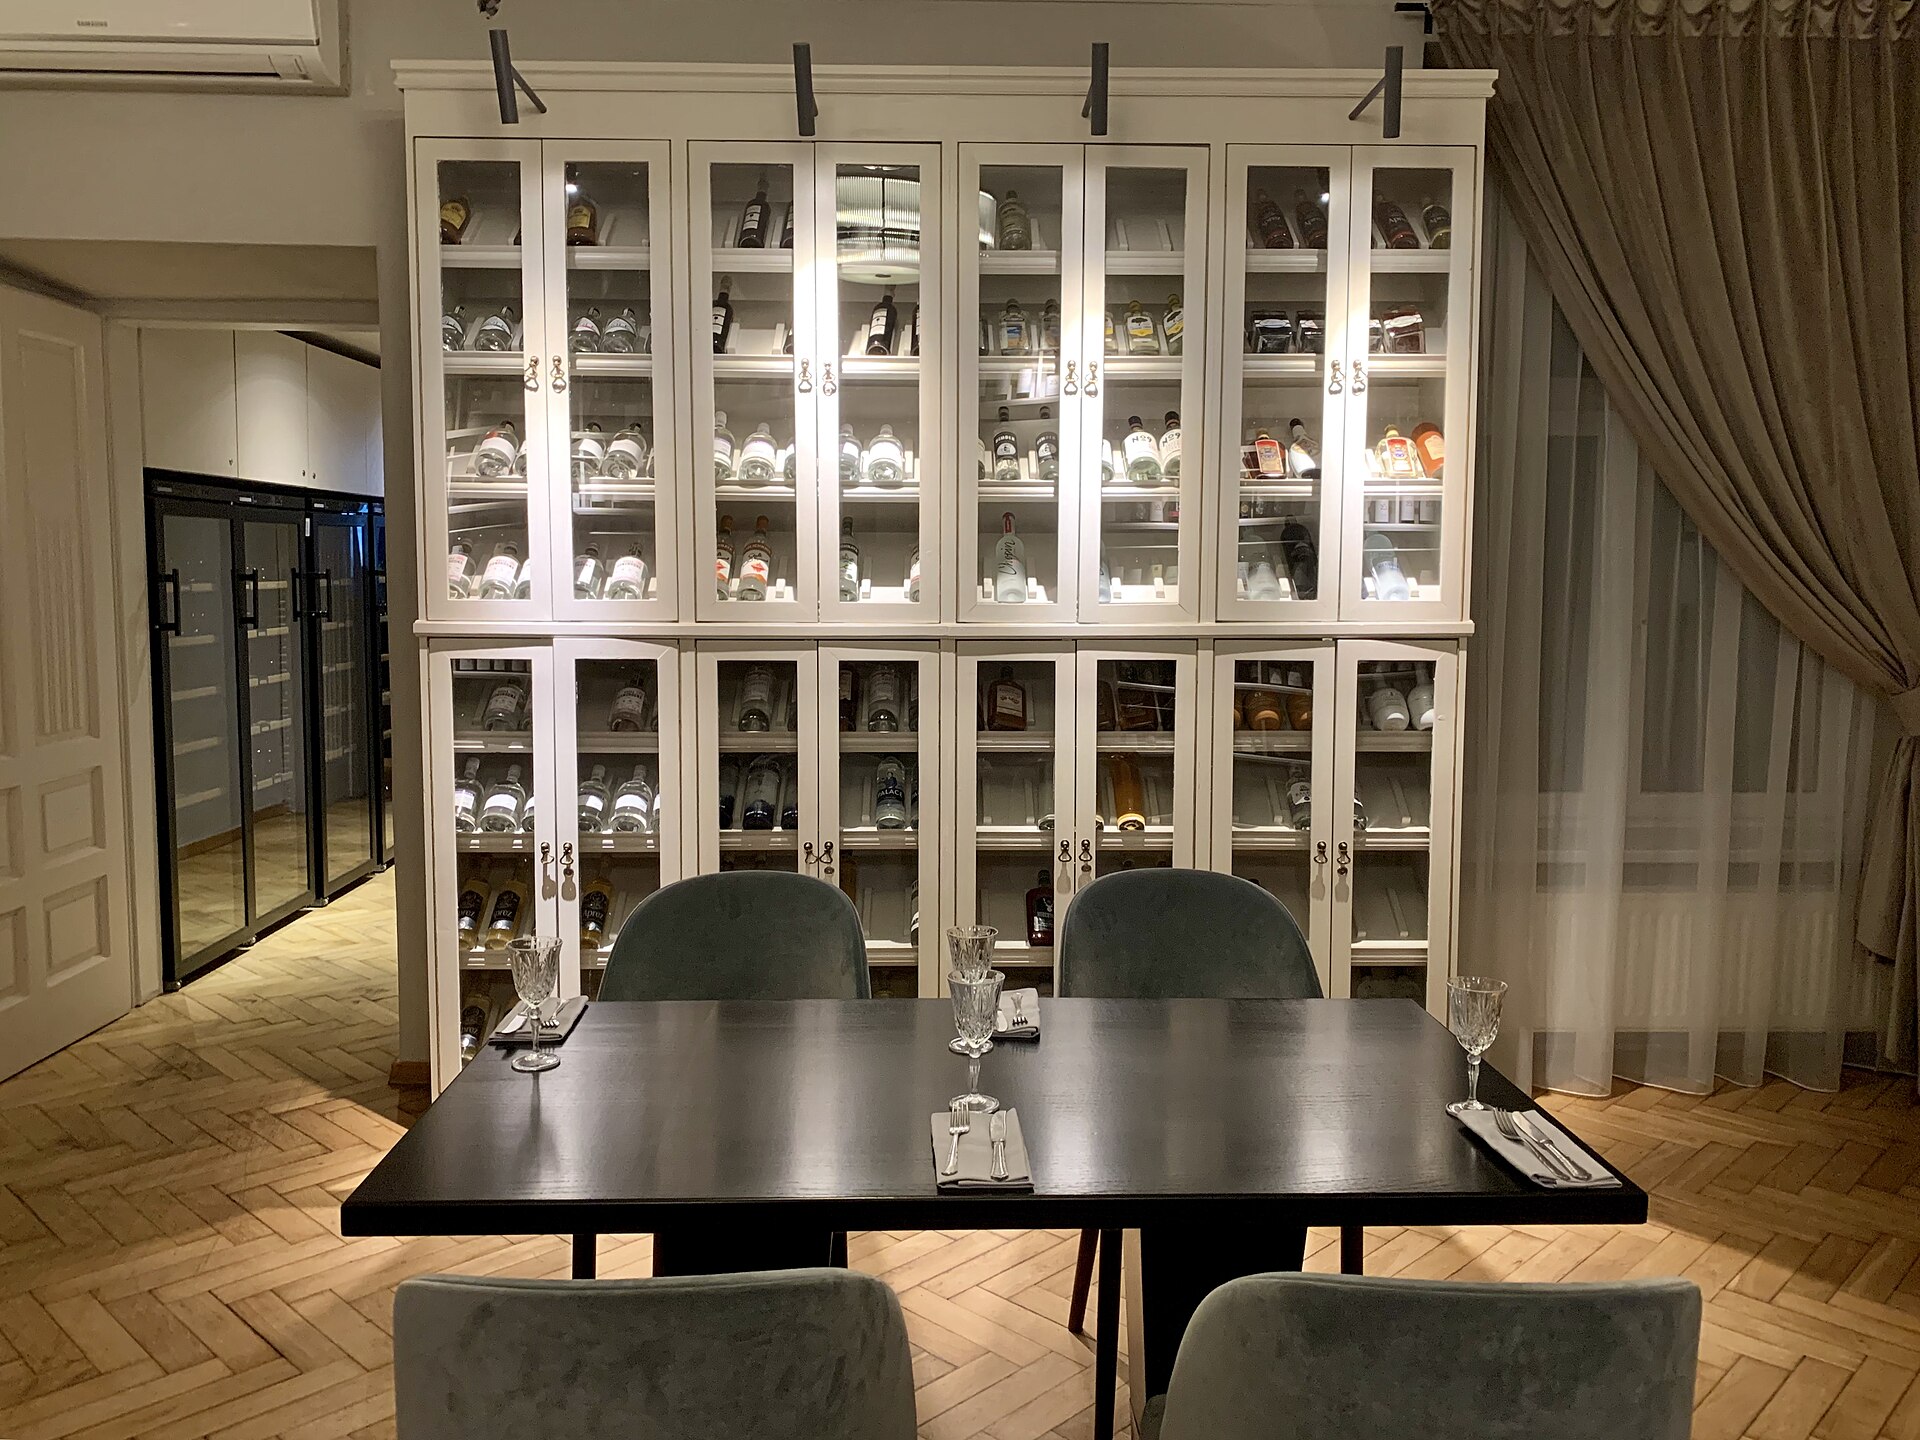

Hospitality lighting is atmosphere with a kitchen that still has to pass a health inspection. The dining room photograph is warm, low and flattering. The pass is a stainless canyon that needs faces, tickets and raw chicken to be readable at 9 p.m. on a Saturday. Australian hotels add a third problem: a guest room that must feel residential and still get a person to the bathroom without waking the whole floor. Night-time neighbour light is the fourth, and it is the one councils answer.
This essay is a working method for restaurants, bars and hotels. It lives on the retail and hospitality hub with merchandise lighting and supermarket floors. Colour belongs in CRI and TM-30. Controls belong with DALI and BMS. Terrace spill belongs with the outdoor and civic desk.
Dining is a sequence, not a dimmer
A meal is a set of visual tasks that change by the hour. Arrival needs faces at the host stand and a readable menu. The table needs enough light to cut food and judge doneness without turning the room into a canteen. The bar needs bottles that look like themselves and a work surface that does not hide a blade. Late service can drop, but not so far that a guest with low vision is stranded, and not so far that staff cannot see a spill.
Write scenes by name: lunch, dinner, late, clean, event. Then assign each scene a maintained target on a stated plane — table top, bar top, host desk — and a glare limit for a seated observer. A single 0–10 V slider labelled “mood” is how you get a room that is either a cafeteria or a cave.
Pendants over tables are not automatically hospitality. A glowing glass globe in the primary field of view of every diner is a glare source with a fabric cable. If the brand wants sparkle, put it above eye level from a seated position, or shield it. Wine glasses, polished cutlery and dark tabletops will invent reflections the render never showed. Walk a mock-up seated, not standing in the aisle with a tablet.
Colour temperature in dining rooms is a food decision. 2200 K can flatter a steak and destroy a salad. 3000 K is a common Australian dinner compromise; 4000 K copied from the kitchen will make timber look institutional. Mock the actual menu under the proposed spectrum. A high CRI still matters when a guest is deciding whether the fish is grey or just the lighting.
The kitchen is not the dining room
Commercial kitchens are workplaces. Food safety, knife work and heat already make them hostile. Lighting that leaves a shadow in a prep sink or a glare patch on stainless is a WHS problem, not a brand problem. Use the current AS/NZS 1680 guidance for food preparation and inspection, and treat the pass as a colour-critical bench. Chefs plate by eye. A spectrum that shifts reds will change whether a steak looks done.
Uniformity on the bench matters more than a heroic average on the floor. High-output battens with no optics produce a bright ceiling and a dark cutting board once the hoods and shelves arrive. Specify a maintained illuminance on the work surface, a uniformity target, and a luminaire that can be cleaned. Grease is a maintenance factor. If the fitting cannot be wiped, your day-one reading is fiction by month three.
Keep kitchen colour closer to a neutral, high-fidelity white so raw product looks like itself. Do not run the dining-room 2200 K through the pass “for atmosphere”. The pass is where an allergen label is read. If the two rooms share an opening, step the transition so staff are not silhouettes against a bright void. Coolrooms inherit neither number by laziness: readable labels, a fitting that survives temperature, and emergency lighting that still works when the door closes.
Guest rooms and corridors
A hotel room is a small residential unit with a commercial maintenance cycle. The tasks are ordinary and easy to miss: unpacking, reading in bed, makeup at the vanity, a safe path at 2 a.m., a desk that might host a laptop. Copying an office 320 lx blanket will make the room feel like a meeting suite. Copying a restaurant dim will make the bathroom dangerous.
Layer the room. A low-glare ambient for arrival. A reading light that actually hits the page, not the pillow opposite. A vanity light that models a face from both sides — a single downlight over a mirror is how every guest photographs themselves with raccoon eyes and then blames the brand. A night-light or a dim bathroom scene that does not dump 4000 K into the sleeping zone.
Corridors are wayfinding and safety. They are also the neighbour wall for every guest. Bright downlights in a glossy paint job will bounce under the door. Specify a maintained circulation level, a warm-enough CCT that does not feel like a car park, and a night setback that still shows a face on the security camera. See accessible lighting before you treat “dim and gold” as inclusive.
Housekeeping scenes should be brighter and cooler than guest scenes, on a key switch or a staff credential, so rooms can be cleaned without leaving the guest scene at canteen level all afternoon. That is a controls problem, and it is where hotels waste both energy and brand.
Terraces, facades and the neighbour
Australian hospitality leaks light. Fairy lights, festoon, uplights in fig trees, a wash on the sandstone, a heater with a glare ring, a sports screen on the terrace. After 10 p.m. this is no longer interior design. It is obtrusive outdoor lighting under AS/NZS 4282 territory, and it is the reason a good dining room still earns a council letter.
Aim down. Shield. Curfew. Name the residential boundary and the measurement plane before you buy the festoon. A terrace that looks magical from the table can be a bedroom flood across a laneway in Surry Hills or Fitzroy. If the venue sits under a flight path or beside a park, treat the upward waste as a civic problem — the same discipline as precinct lighting.
Window displays and glazed dining rooms become lanterns at night. Interior scenes should drop so the glass does not glare into the street or the hotel room opposite. That is dwell time for the street, and it is neighbourly. It is also energy: Section J does not care that the room photographs well.
Energy, staff and the 2 a.m. scene
A dining room that runs dinner output from 11 a.m. to midnight is a Section J and a tariff problem. Use addressable control, not a wall dimmer the maître d’ forgets. Staff lockers and docks are workplaces. They follow AS/NZS 1680, not the brand palette.
On a 90-seat inner-Sydney dining room we wrote five scenes. The pass sat on a high-fidelity task. Tables sat on a warmer, shielded pendant. Terrace festoon had a 10 p.m. curfew. Neighbour vertical illuminance was calculated to the laneway bedrooms. On a 140-key Melbourne hotel the guest room was a vanity, a reading task, a night path and a housekeeping override. The facade wash was a separate outdoor contract.
What to write in the specification
- Name the venue type, hours, and whether food service, rooms or both.
- Name each visual task: table, bar, pass, prep, guest vanity, bedside, corridor, terrace.
- Name colour and glare for seated and standing observers, including glassware and mirrors.
- Name kitchen hygiene and maintenance: cleanable fittings, a factor that assumes grease.
- Name outdoor curfew, shielding and the AS/NZS 4282 assessment if light leaves the lot.
- Name scenes, credentials and the Section J budget so “atmosphere” cannot mean doubling the load.
Measurement and the opening-week test
Commission seated. Measure the table, the pass and the vanity, not the dance floor in the middle of the room. Return on a Saturday night and on a Tuesday lunch. Ask the floor staff which scene they actually use. If they have taped baking paper over a downlight, you have a defect.
A single glamorous photograph at twilight is not a hospitality design. Light the food, the face and the path to the bathroom. Dim the rest. Keep the rest inside the property line.
Questions readers ask
- Can a restaurant just dim the dining room and call it design?
- No. Dimming a harsh downlight still leaves a bright aperture in every wine glass. Design the optic and the scene, then dim. Kitchens and incoming paths still need a task, not a mood.
- Do guest rooms follow office lighting rules?
- They follow a hospitality task. Faces at the vanity, reading in bed, a safe path to the bathroom at 2 a.m. AS/NZS 1680 still helps you name those tasks; a 4000 K office panel does not.
- When does restaurant lighting become a neighbour complaint?
- When terrace heaters, festoon and facade wash escape the lot after 10 p.m. Treat spill as [obtrusive outdoor light](/articles/facade-architectural-and-flood-lighting), not as atmosphere the council will admire.
More in Retail and hospitality lighting
- Retail lighting for merchandise and dwell time
How to light Australian shops so colour, vertical illuminance and glass cabinets help people stay and buy, rather than flatten the stock or glare the till.
- Supermarket fresh-food and aisle lighting
Aisles, fresh-food spectrum, refrigerated cabinets and the energy arithmetic that survives a night fill in an Australian supermarket.
- Automotive and showroom lighting design
How to light car paint, glass and ceiling grids in Australian dealerships without glare, and how to run a honest after-hours security scene.